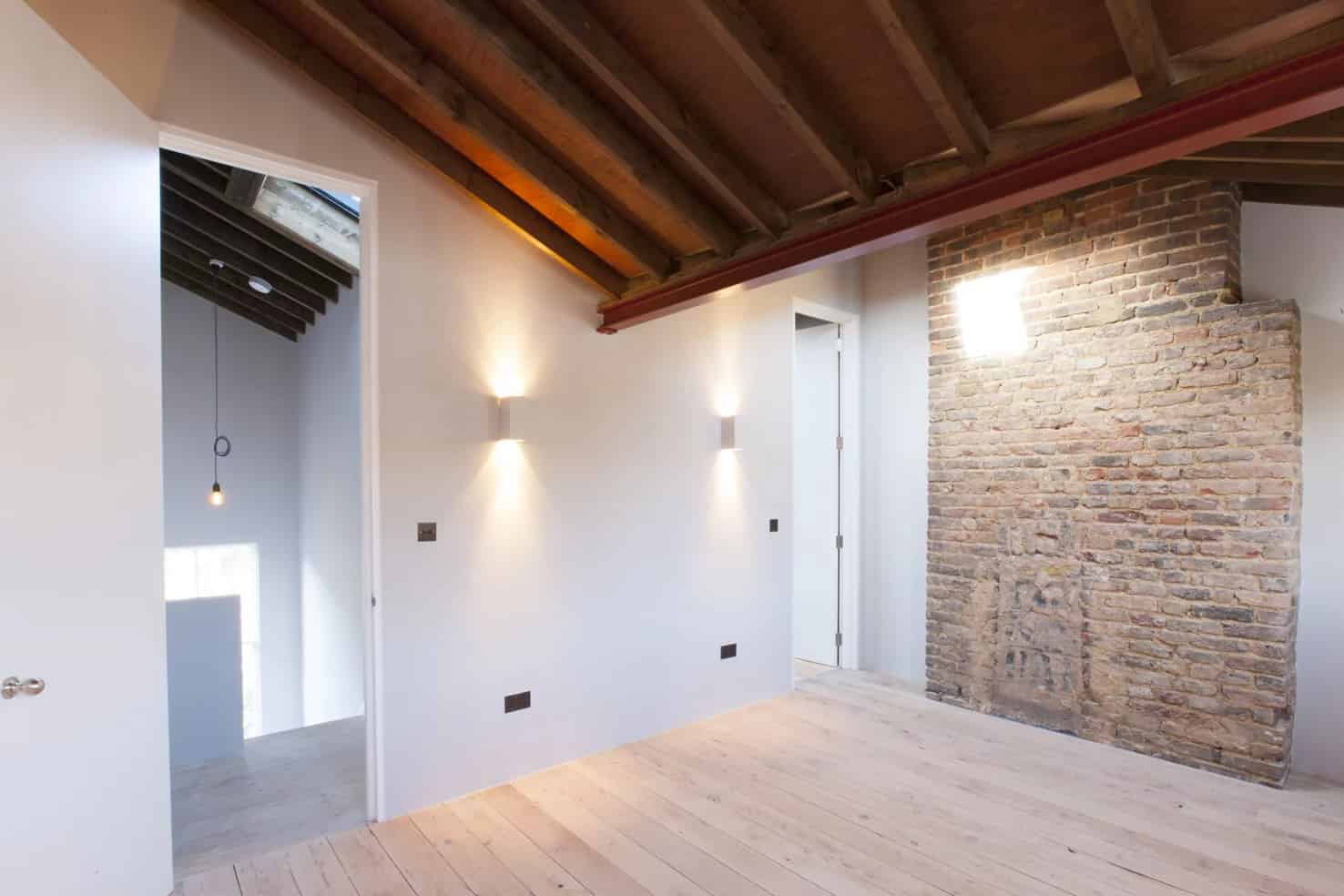
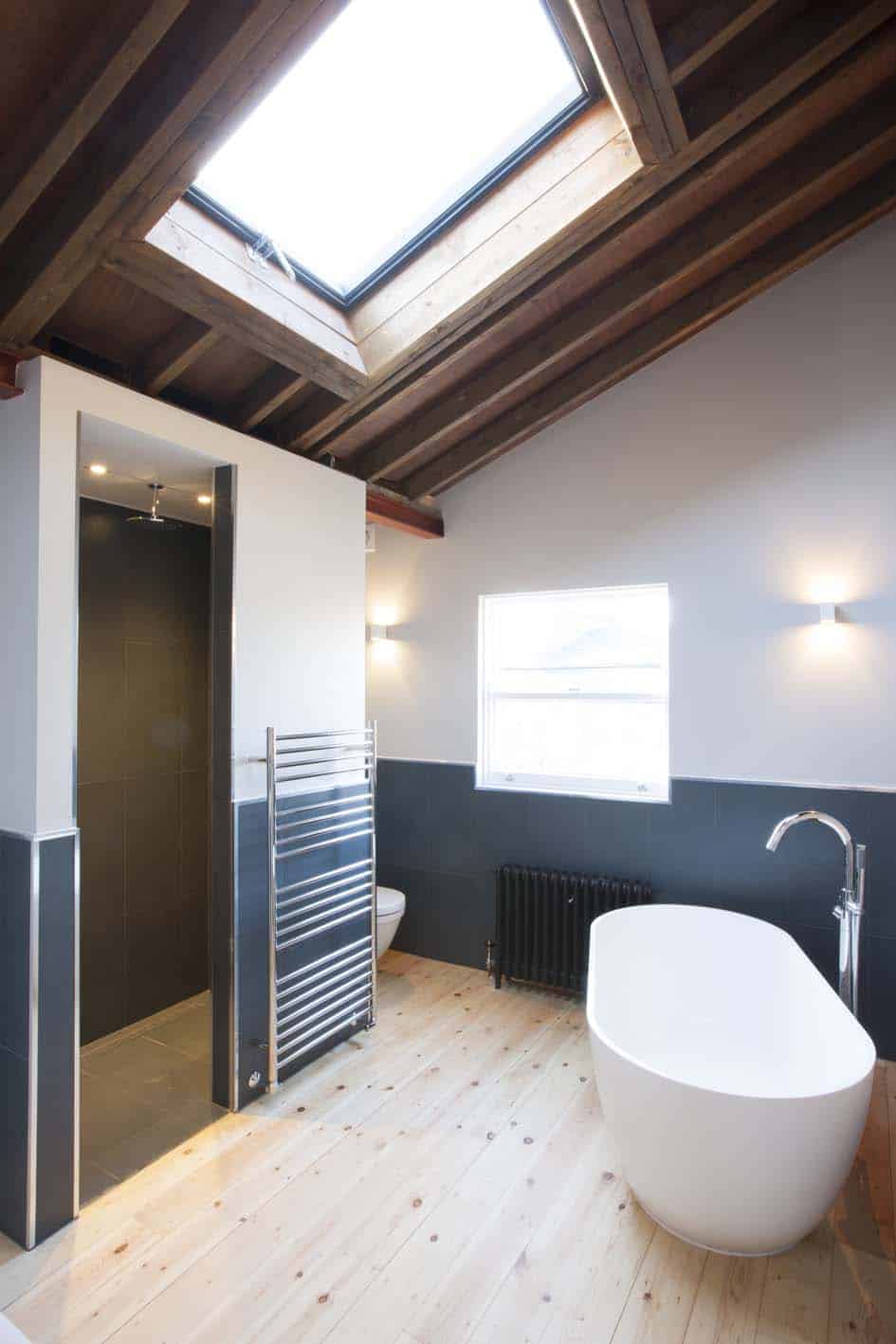
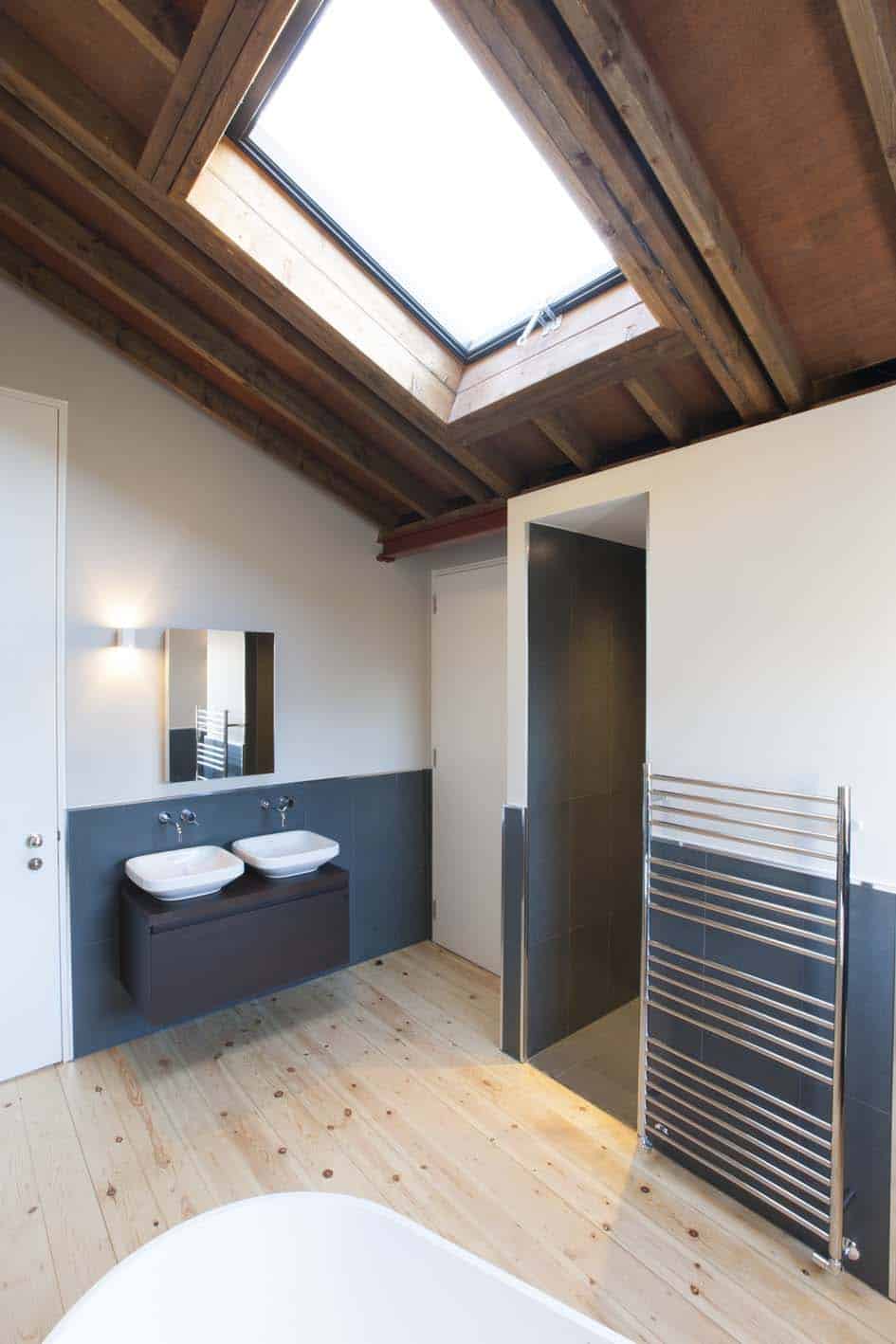
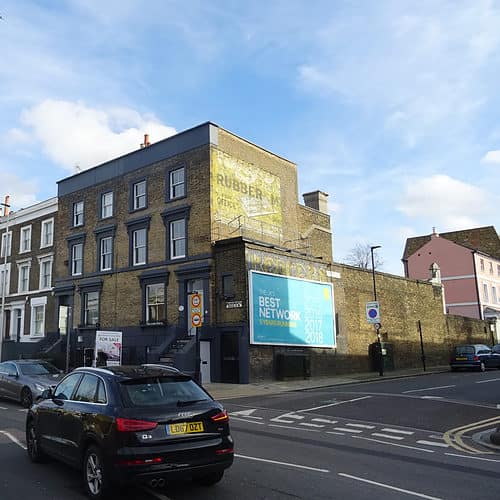
This project reunifies a large four-storey Victorian family house which had been divided into two flats during the 1980’s. As part of the complete refurbishment, existing internal layouts were reconfigured to maximise efficiency and give a light and spacious feeling throughout the house.
The high specification project provides bespoke joinery, underfloor heating and in-situ cast concrete floors. Alongside the restoration of original features where possible, exposed ceilings on the top level allow for enjoyment of a structure that exaggerates the building’s multi-pitched roof geometry.
Private Commission: 2012
Project Duration: 2012-2013
Contract Value: £300,000
Gross internal area: 220 m2
Designations: Conservation area
Project Duration: 2012-2013
Contract Value: £300,000
Gross internal area: 220 m2
Designations: Conservation area