Skip to content

Green Man Cottage, Sussex RH17

Andrew Paine Architecture is fortunate enough to own its own premises, which we designed and built ourselves in Horsted Keynes, West Sussex in 2020-21.

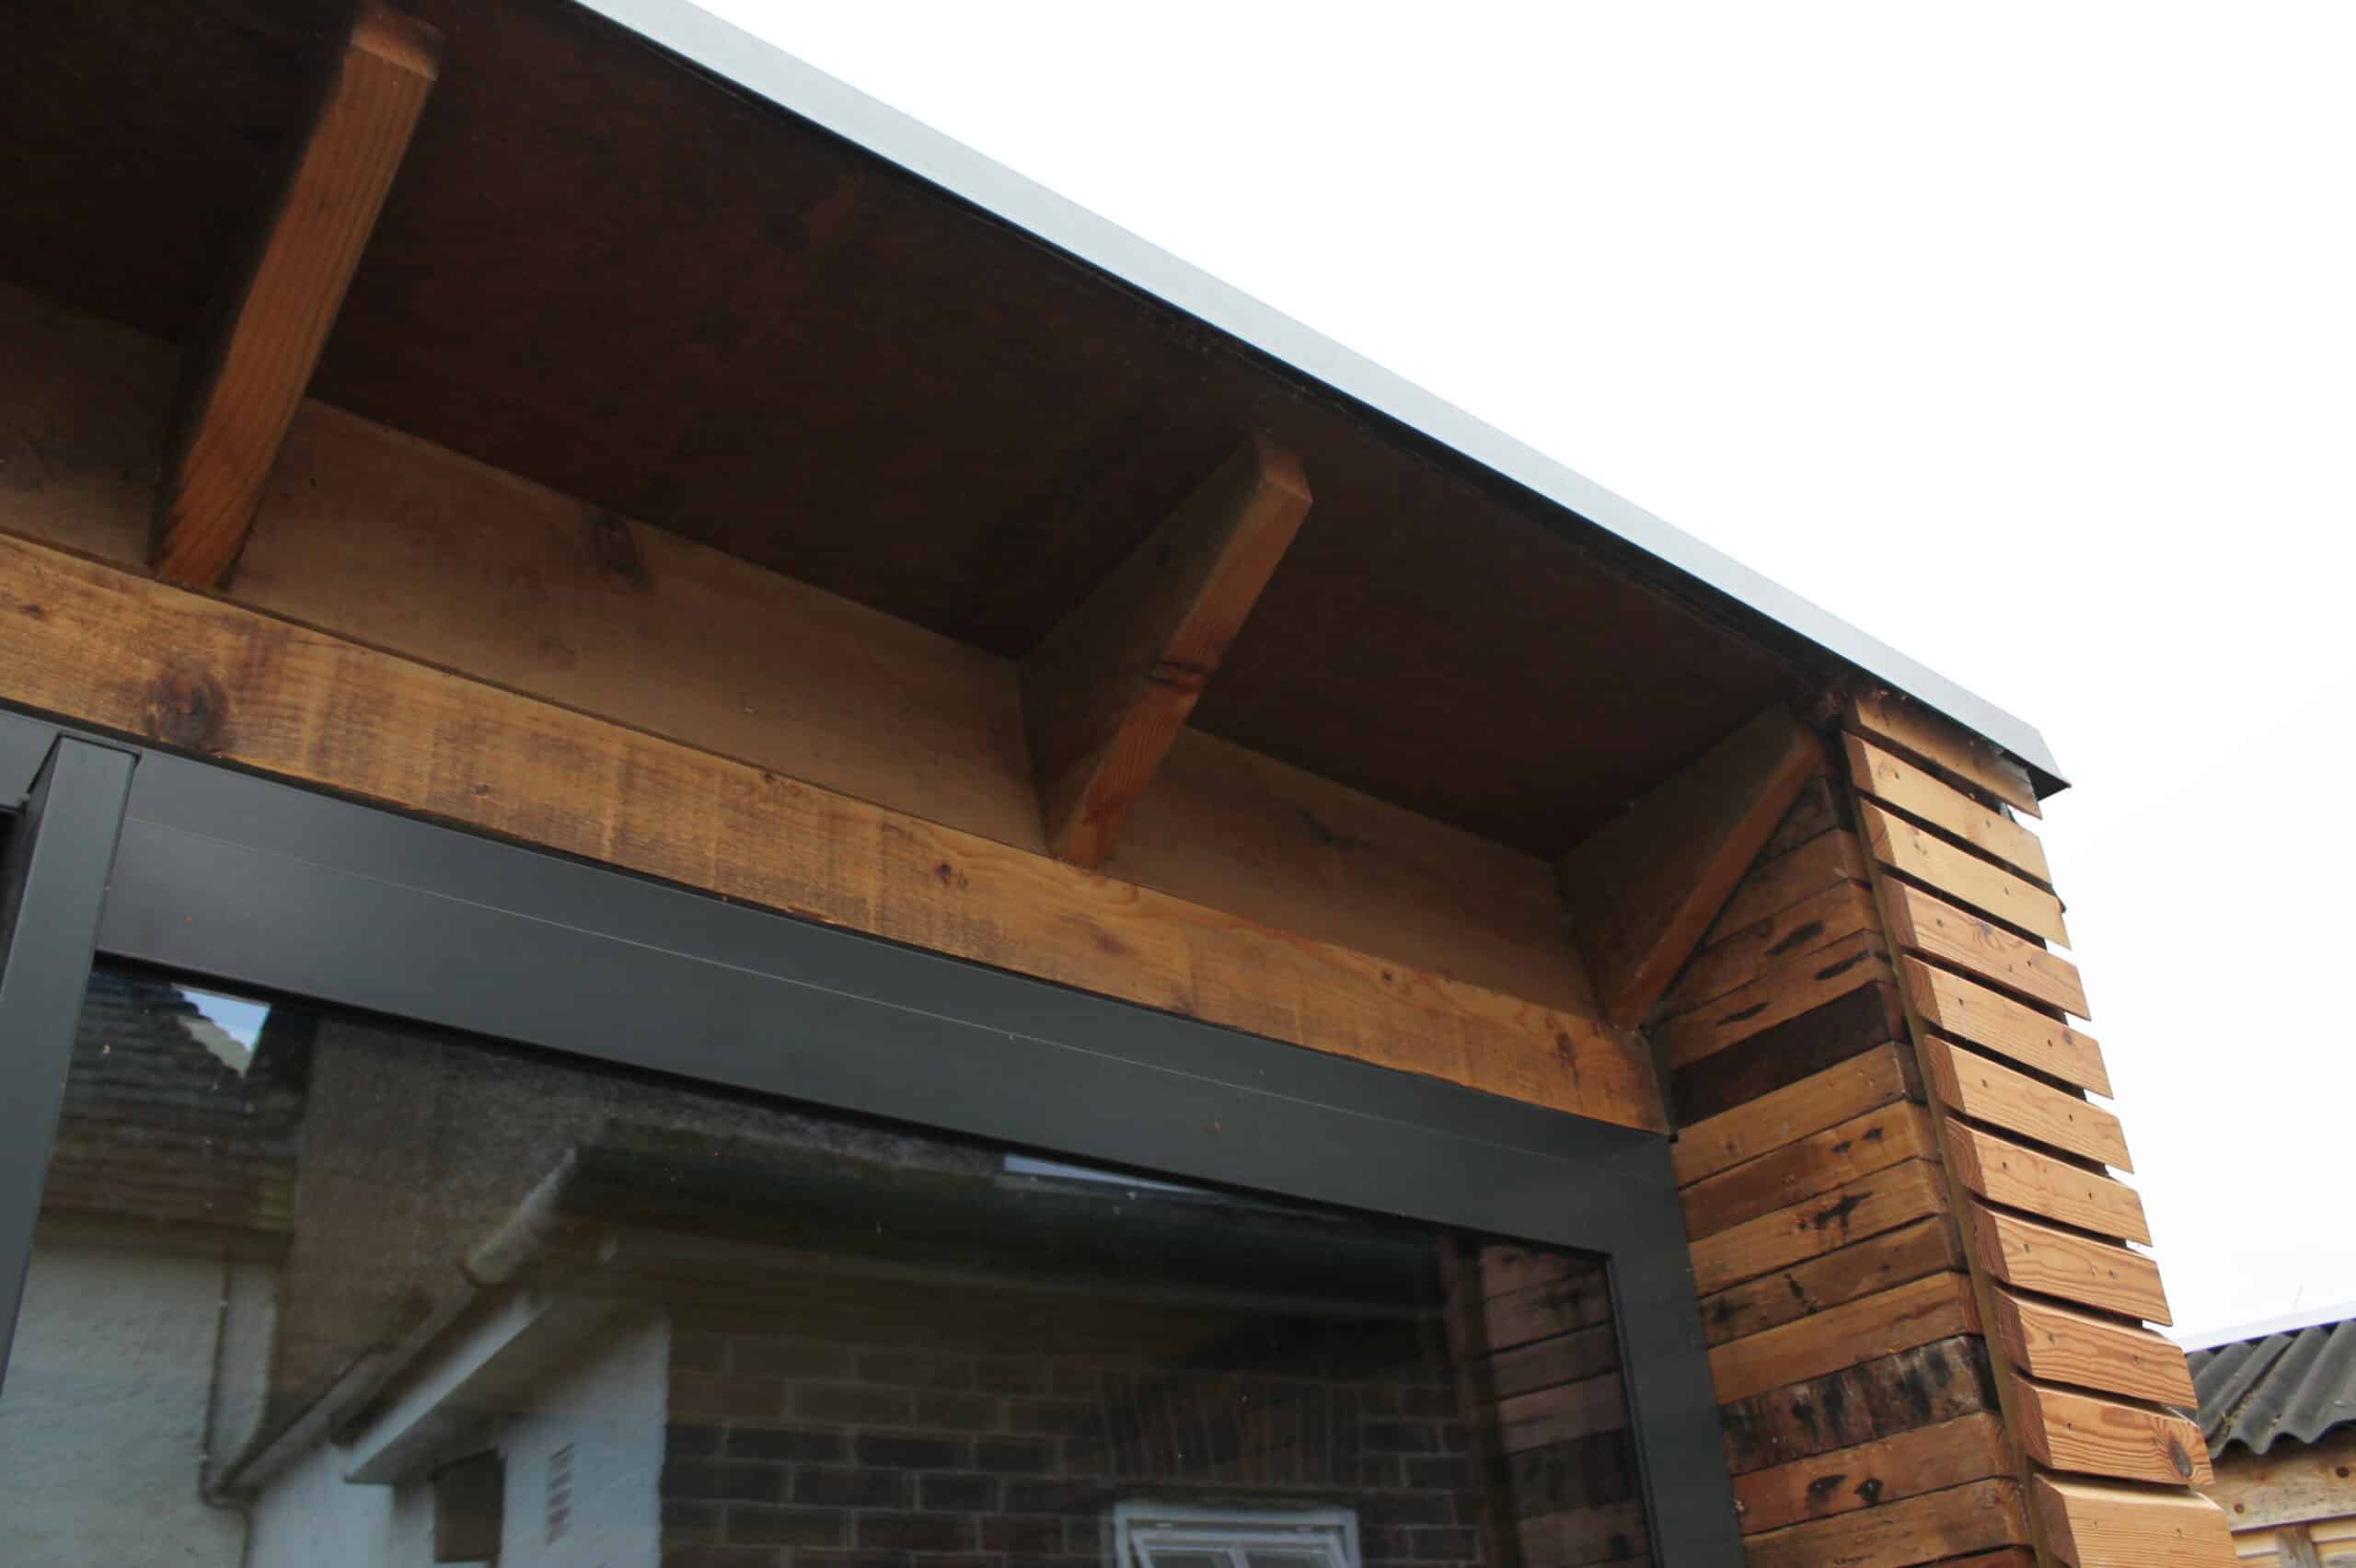
The primary structural system uses the offcuts of timber from nearby building sites to create loadbearing walls that work on similar principles to conventional loadbearing masonry. In addition longer lengths of structural timber forming the spans were acquired from a demolition site in East London and from our friends at the Mid Sussex Wood Recycling Project, who provide waste timber from over-orders on large building sites. In order to achieve acceptable standards of heat retention is was necessary to procure new aluminium-framed double-glazed doors and, similarly, new sanitaryware was needed to limit the use of water.

green man cottage sussex rh

The building is an experimental piece of design and construction based on the following sustainable principles:

  • No concrete or cement were used, including in the foundations
  • No new structural timber was used – everything was re-used and reclaimed from waste
  • No PPE insulation was used – only natural wood fibre
  • The building is orientated to make the most of passive solar heating and lighting on its restricted site
  • All lighting installed is low-energy LED
  • The building was designed to achieve a very high level of air tightness
  • No combustion appliances are used in the heating of the building and the heating itself is reclaimed from a neighbouring building
  • The bespoke joinery wall all built using either reclaimed standard kitchen units, doors and worktops or WISA ™ softwood ply, which is grown in Europe and bonded using adhesives without toxic ingredients such as Formaldehyde
  • A rainwater harvesting system collects water from the roof for use in the adjacent garden
  • The building is currently being assessed for its energy consumption with an aim of achieving a BREEAM Excellent rating and meeting the RIBA 2030 Climate Challenge criteria

The result is a warm, open place to work which also doubles as a music rehearsal room and a space for the occasional overnight guest through the use of folding office furniture. While we are aware that there are a large number of proprietary garden rooms now available, we hope that this experimental building offers a little more both to the user and the environment.