
The client’s brief was to extend and remodel the existing 1950’s building and to enhance the relationship within its extensive grounds while working to a tightly constrained budget. Key to reorganising the building was the insertion of two new building elements to enable improved physical connections internally and externally to maximise visual connections with the picturesque surrounding landscape.

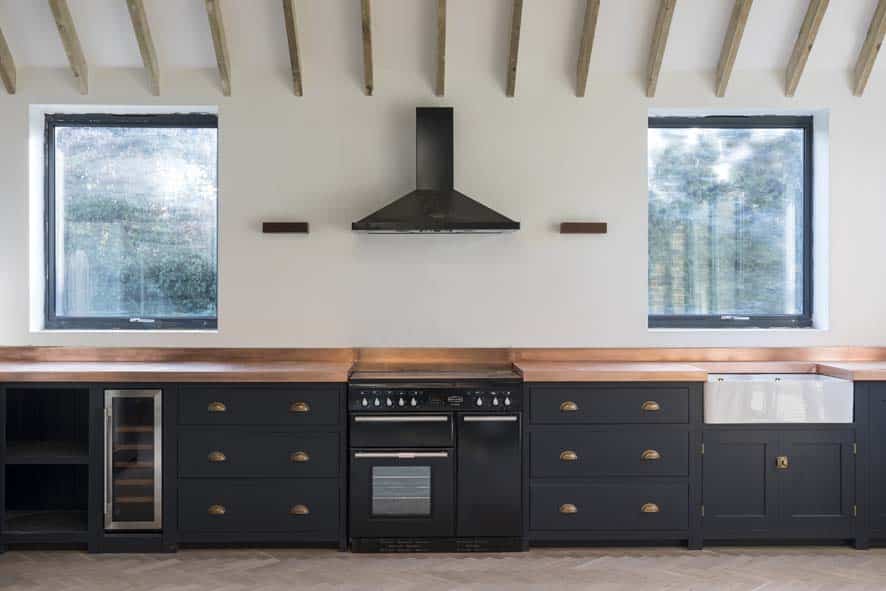
The project extends the existing building to both side and rear, adding a new daylight-filled open-plan kitchen dining area, a gallery space, additional bedrooms and a luxurious master bedroom suite. Working collaboratively with our clients, we developed a proposal which re-interprets the more traditional domestic building form as a contemporary element, integrating high thermal performance materials, passive solar heating and natural lighting.
Private Commission: 2015
Project Duration: 2015-2017
Contract Value: £200,000
Gross internal area: 245 m2
Shortlisted for AJ Retrofit Awards 2017
Photographs: Chris Snook
Collaborators: TZG Partnership
Project Duration: 2015-2017
Contract Value: £200,000
Gross internal area: 245 m2
Shortlisted for AJ Retrofit Awards 2017
Photographs: Chris Snook
Collaborators: TZG Partnership